Education · Chantilly, Virginia
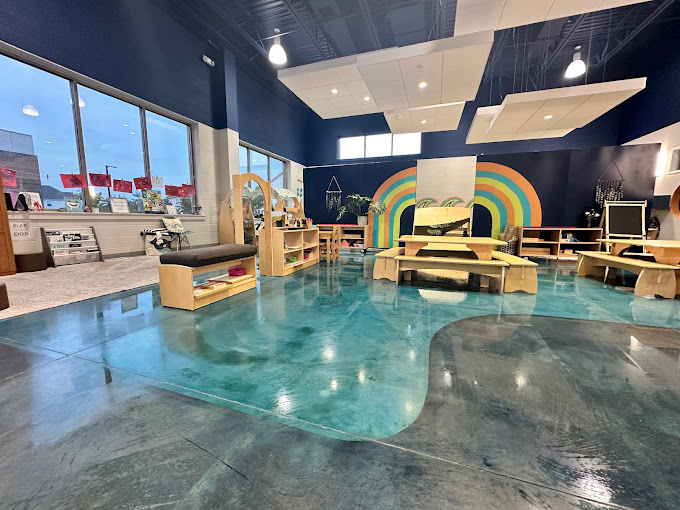
Early Learning School Interior
Interior improvements supporting learning and play, coordinated with the school's outdoor playground work.

A closer look at RAC's commercial interiors, education, healthcare and property improvements.
Selected views from projects shared by our team. Client names are omitted.
Interior improvements supporting learning and play, coordinated with the school's outdoor playground work.
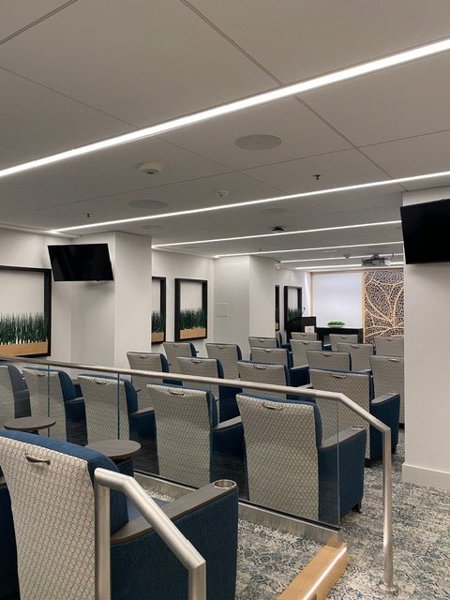
Completed interior at an assisted living facility in Alexandria, Virginia.
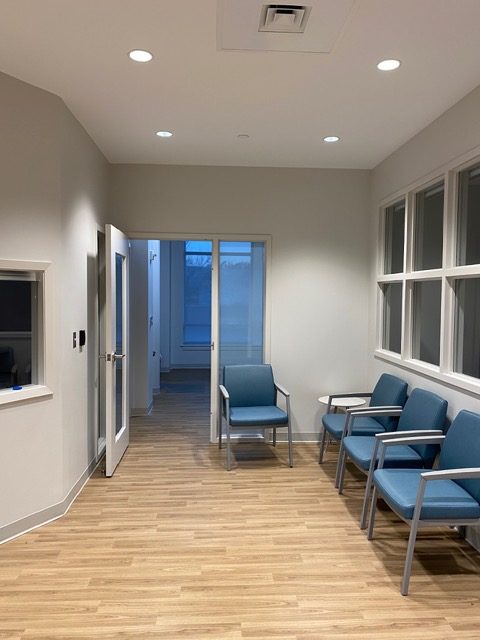
A new interior buildout for a rehabilitation center in Alexandria, Virginia.
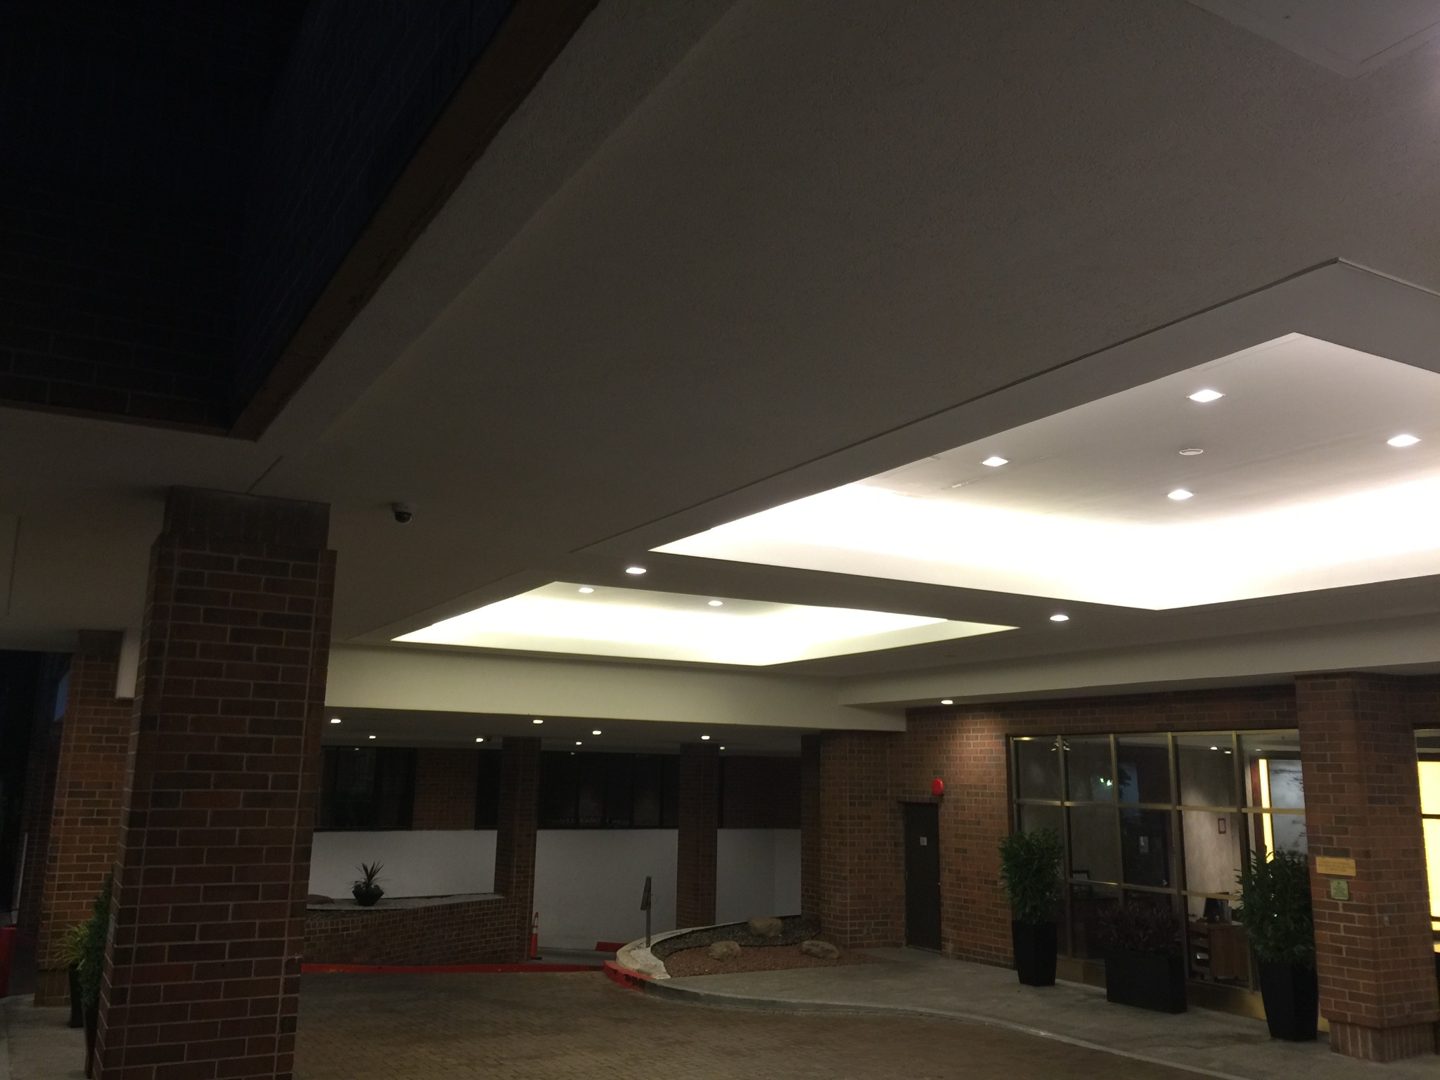
Entry improvements included framing, stucco ceiling finishes and exterior lighting.
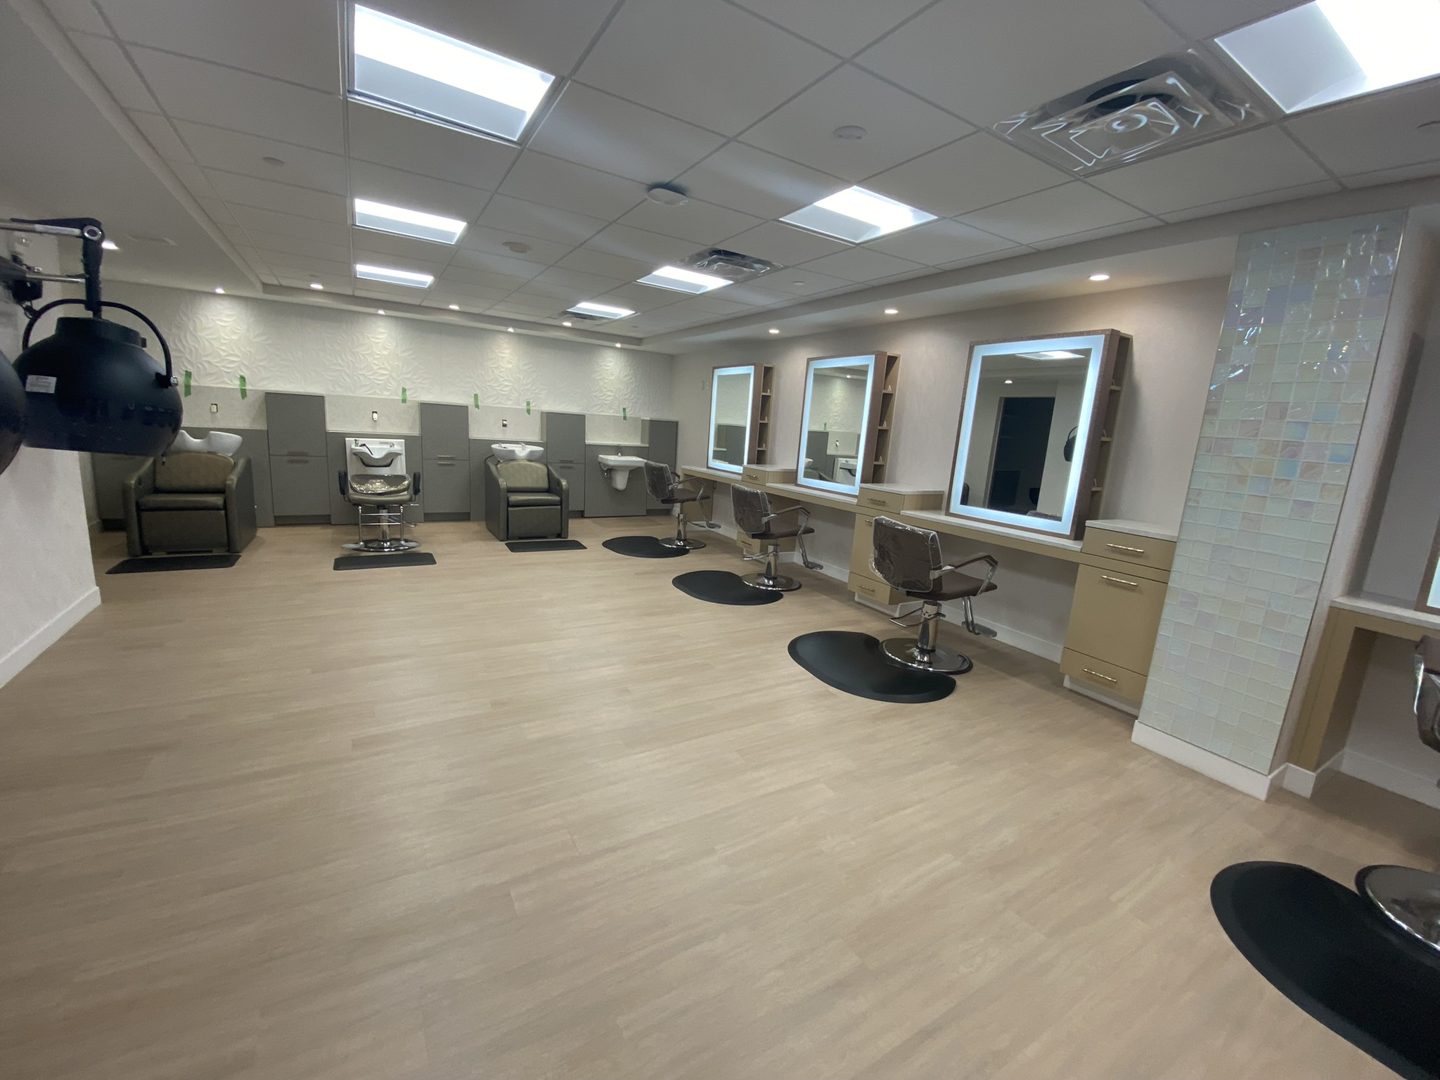
A retail salon interior showing the layout, finishes and lighting. Completion-stage photograph.
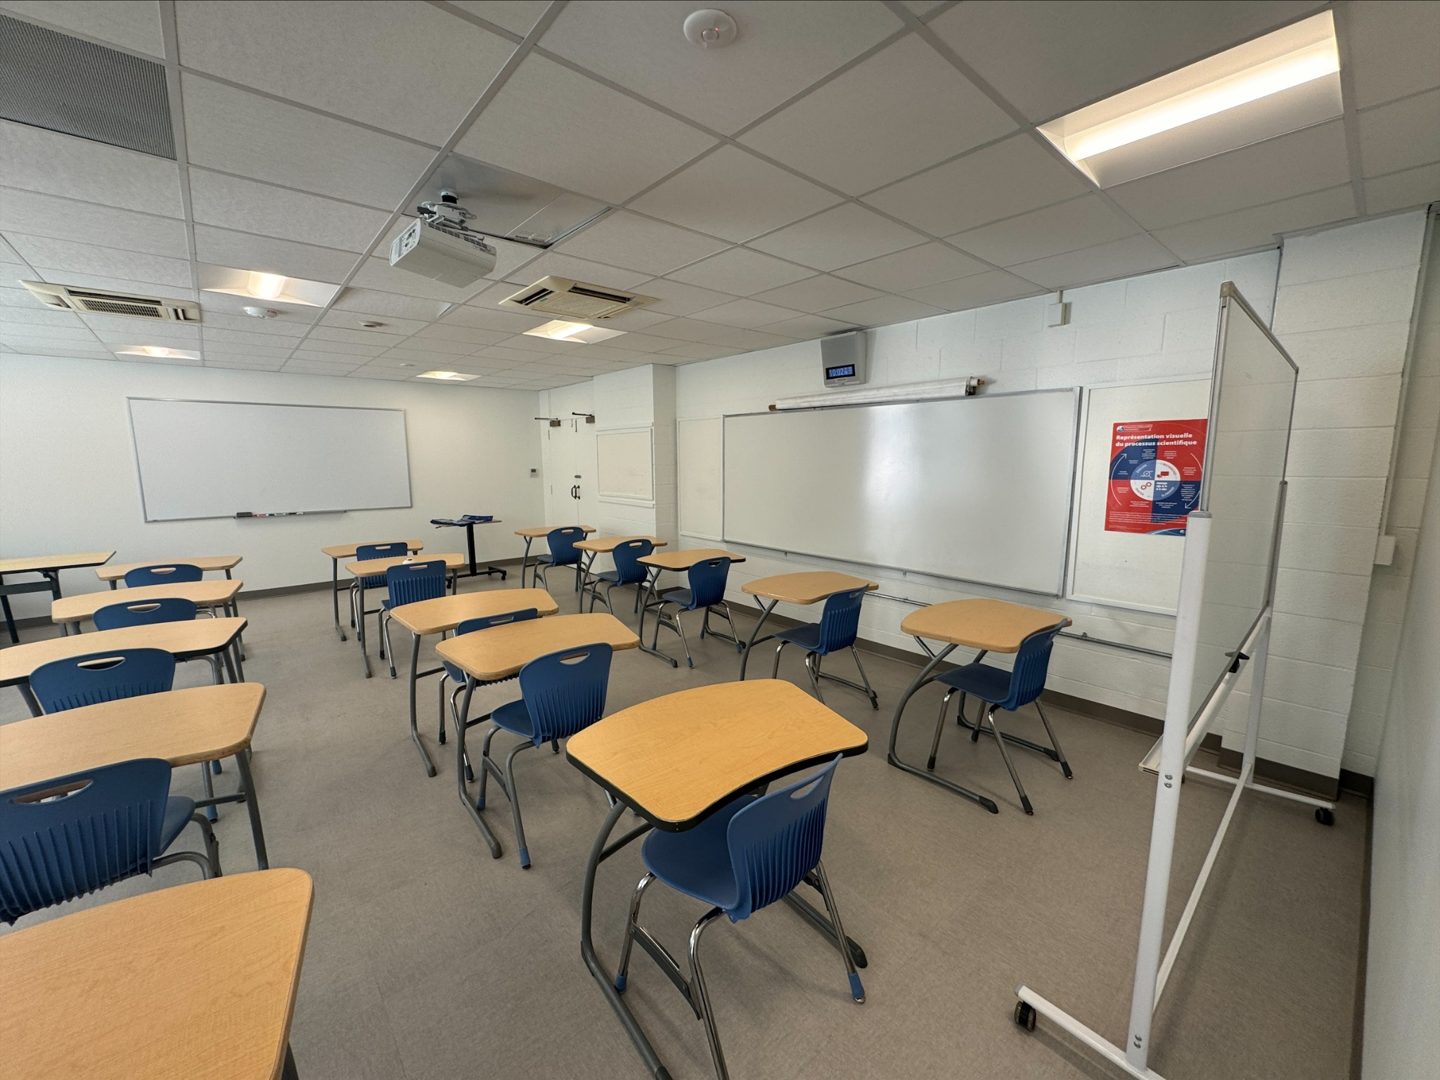
Classroom improvements supporting spaces used by students and staff.
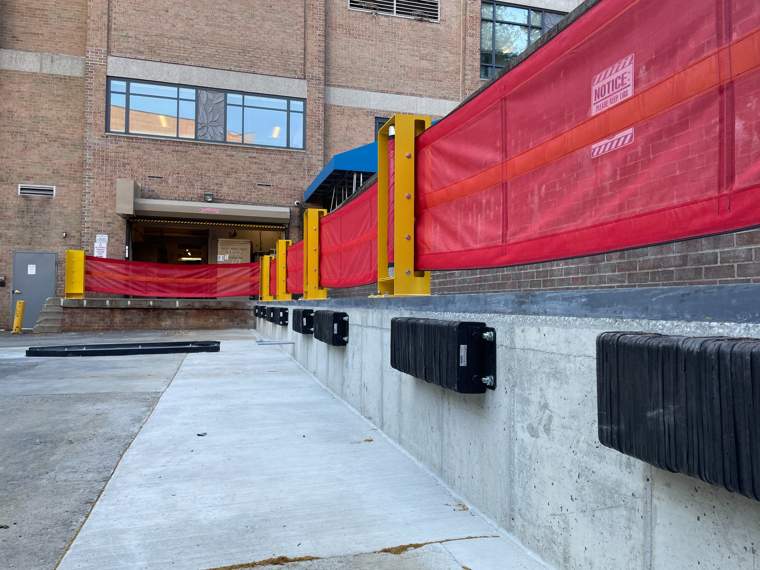
Completed concrete dock improvements with installed barriers and truck loading bumpers.
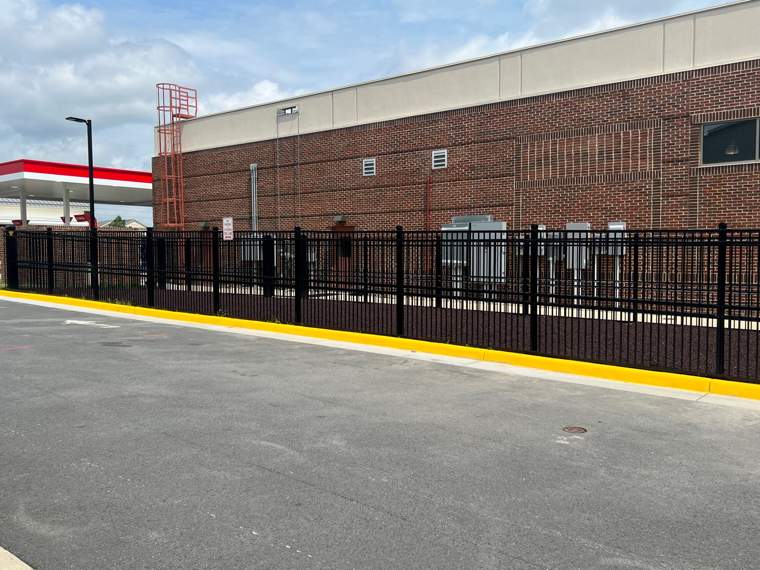
Playground improvements coordinated with zoning and a separate permit to support school opening, including barriers, drainage, gates and rubber mulch.
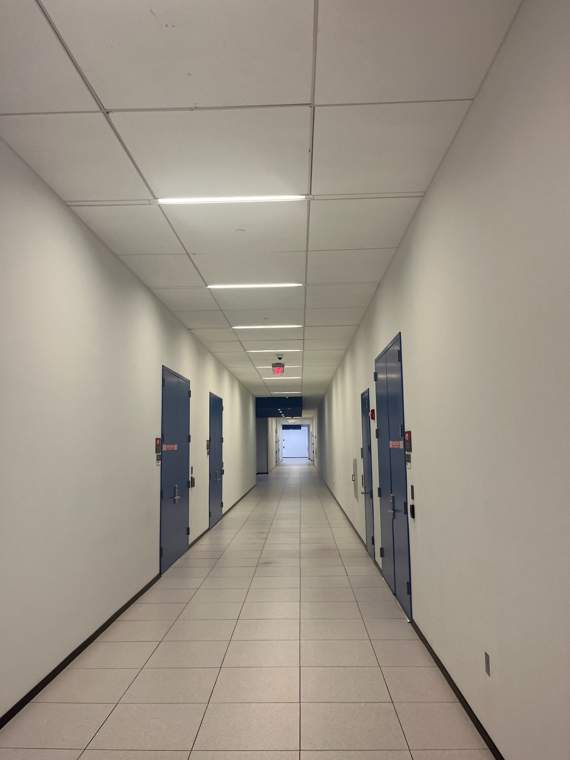
Finished corridor showing flooring, doors and ceiling lighting. Client and location remain confidential.
Office and support spaces designed around the people using them.
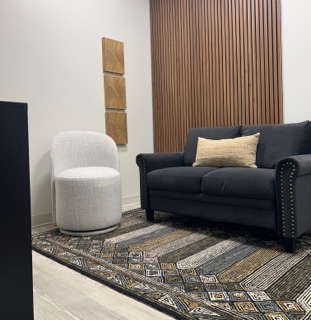
Seating, finishes and a wood accent wall create a comfortable setting for visitors.
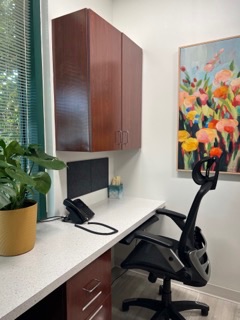
Cabinetry and a compact workstation make practical use of the available space.
Completed office interiors with welcoming seating, natural light and coordinated finishes.
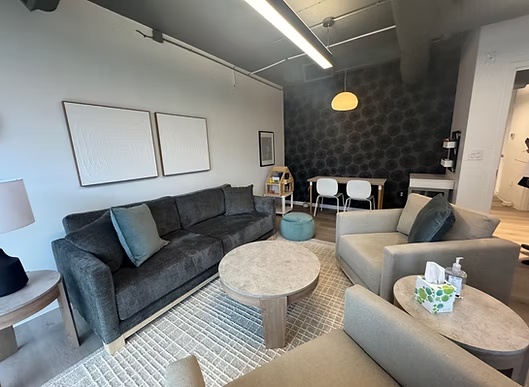
A comfortable seating area with layered finishes and lighting.
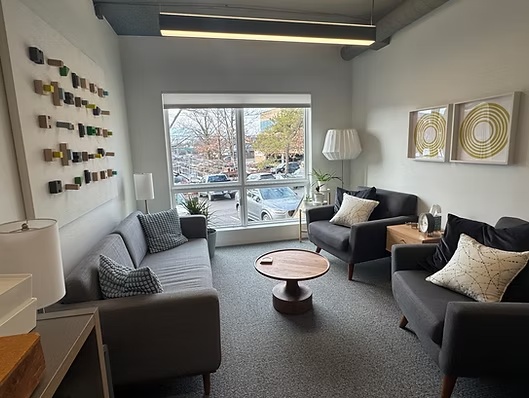
Natural light and a coordinated interior create a welcoming setting for conversations.
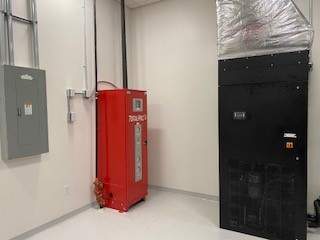
Project scope included fire alarm, electrical upgrades and preaction fire protection for LAN room facilities.
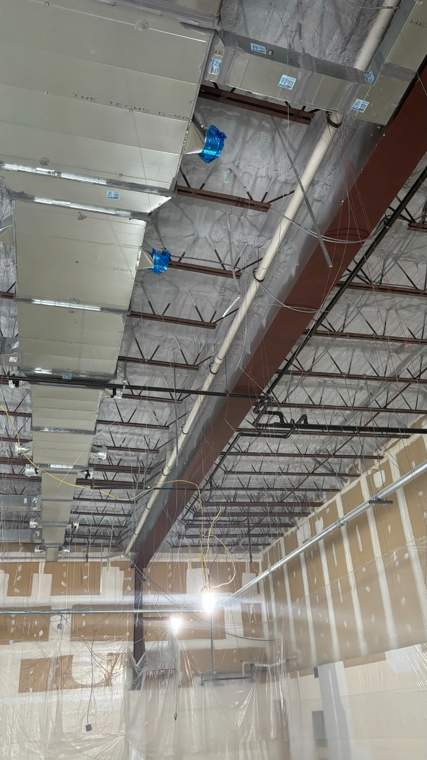
Construction progress showing overhead ductwork and interior work for a satellite facility.
Tell us how the space needs to work, where you are in the process and what needs to happen next.